

LICENSED · INSURED · LOCALLY BUILT · LICENSED PHYSICAL THERAPIST
Backed by Baker Home Group — West Michigan’s Trusted Builder.
Every Able Pod is designed, built, and installed by the same licensed, BBB A+ rated team behind Baker Home Group and Accessible Home Design.
BBB A+ Rated
Accredited Business
An accredited Better Business Bureau business with the highest possible rating — your assurance of accountability and quality.
Licensed & Insured
Fully Certified in Michigan
Baker Home Group carries full Michigan residential builder licensing and comprehensive insurance — protecting your home and your investment at every stage.
Accessibility Expertise
Accessibility Expertise
Baker Home Group brings clinical and building expertise across every modification that matters most to Ottawa, Kent, and Barry County homeowners.
Locally Owned
Serving West Michigan
Based in Alto, MI, we’re your neighbors. We know these communities, these homes, and what it takes to build here well.
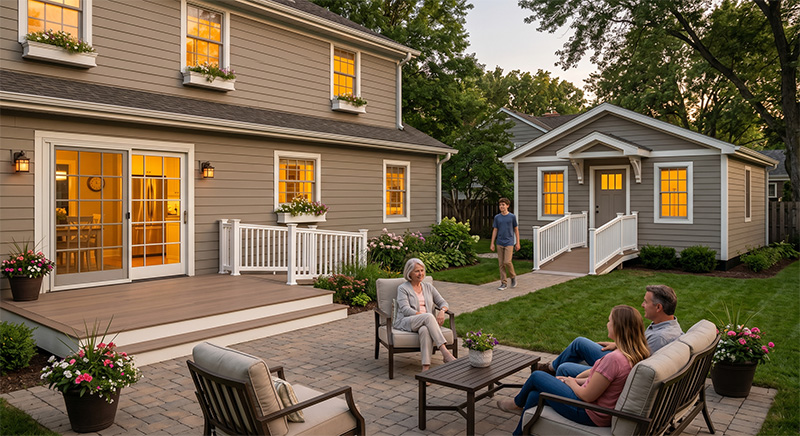
Most families don’t think about temporary living solutions until the moment they urgently need one. A parent is being discharged from rehab. A family member’s health has changed and they need proximity but not proximity to a nursing facility. Someone you love needs care — and they need it near you.
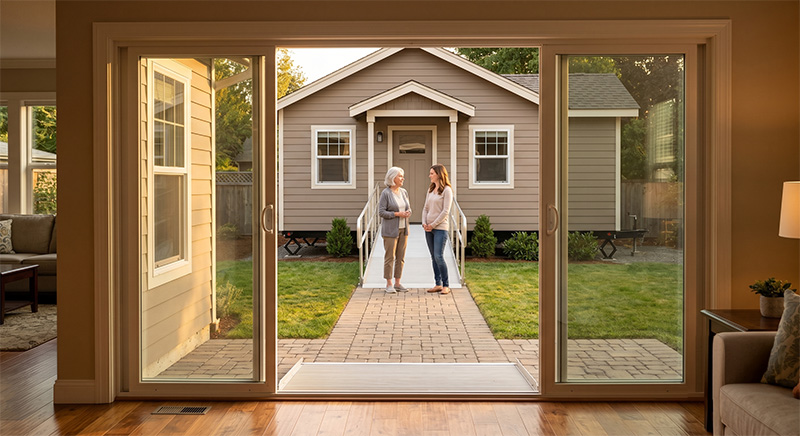
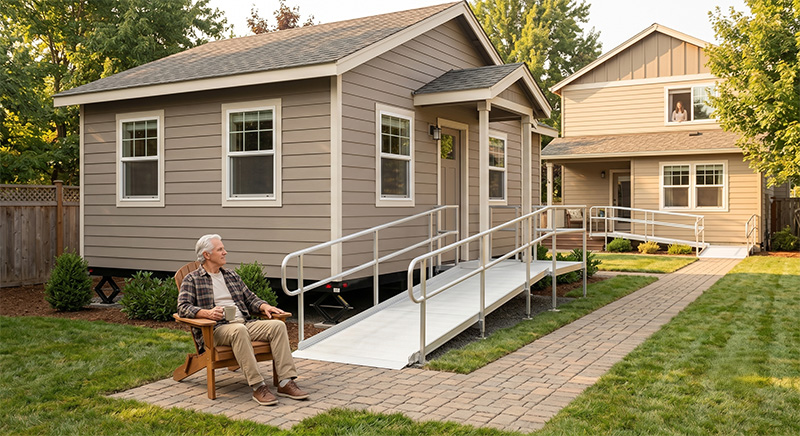
Able Pods by Baker exists for exactly that moment. We design and build compact, fully accessible, self-contained living units that can be placed on your property — giving your family member a real home of their own, steps from your door.
Every unit is built by Baker Home Group’s licensed team, with accessibility features designed by the same professionals behind Accessible Home Design. These are not pre-fab sheds. They are thoughtfully designed living spaces — with real insulation, real plumbing rough-ins, real windows, and real dignity.

Every Situation Needs a Proper Evaluation
As a licensed Physical Therapist Assistant (PTA), Craig Baker understands how mobility changes — how people reach, balance, and move through a space differently over time.
That knowledge doesn’t just inform the design — it changes what gets built, and why.
Your Questions, Answered.
Placing a living unit on your property is a real decision. Here’s what most families ask us first.
Able Pods are purpose-built accessible living units — not converted sheds, not manufactured homes, and not off-the-shelf modular structures. They are designed from the ground up for accessibility: ADA-compliant bathroom layouts, curbless entry, wide doorways, and barrier-free interiors. They are built by a Michigan licensed residential contractor with clinical accessibility expertise, and they meet residential construction standards — not temporary or commercial structure standards. That distinction matters when the person moving in has real mobility or health needs.
A standard Able Pod requires electrical hookup and, depending on configuration, water and sewer connections. During your site assessment, we evaluate your property’s existing utility infrastructure and plan the connections accordingly. Some placements require minimal utility work; others involve running new lines. We give you a clear picture of what’s involved — and what it costs — before you commit to anything.
Able Pods are designed to be placed and removed. The units are trailer-mounted, which means they can be delivered to your property and removed when the need has passed — without leaving permanent footings, foundations, or structural changes to your yard. That said, many families choose to keep their Pod in place long-term. The choice is entirely yours, and the unit is built to last either way.
This is the most common concern we hear, and it’s a legitimate one. HOA rules vary significantly — some prohibit accessory dwelling units entirely, some allow temporary structures for medical necessity, and some have no restrictions at all. We recommend reviewing your HOA’s CC&Rs before your consultation and, if needed, we can help you understand what exemptions or approvals may be available. We will never advise you to proceed in a way that creates a code or covenant violation.
Permit requirements vary by municipality and county. In many West Michigan jurisdictions, temporary structures under a certain square footage do not require a full building permit — but setback rules, HOA covenants, and utility connections may still apply. We assess your specific property and local requirements as part of the consultation process, and we handle the permit coordination if it is needed. You will not be left to figure this out on your own.
It’s not a temporary fix. It’s a real home built for a real life.
Every person who moves into an Able Pod deserves more than a stopgap. They deserve a space that respects their independence, supports their needs, and feels like somewhere they genuinely want to be.
That is what Able Pods by Baker builds.
See the Unit
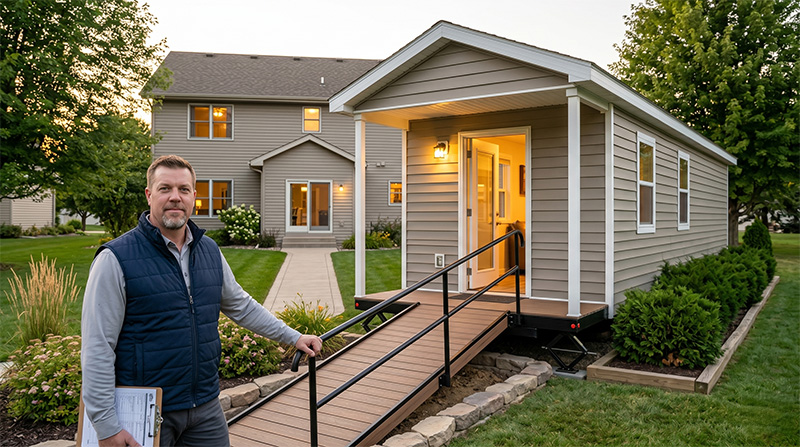
Able Pods are available in two exterior designs. Both feature accessible entry ramps, ADA-compliant interiors, and real residential construction quality.
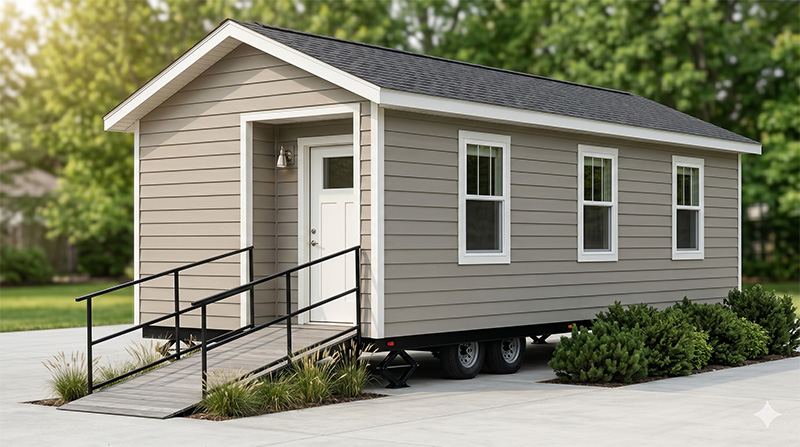
The Standard Unit — Cottage Style
Pitched roof, residential siding, accessible ramp entry. The Standard unit is designed to look and feel like a real cottage on your property — not a temporary structure.
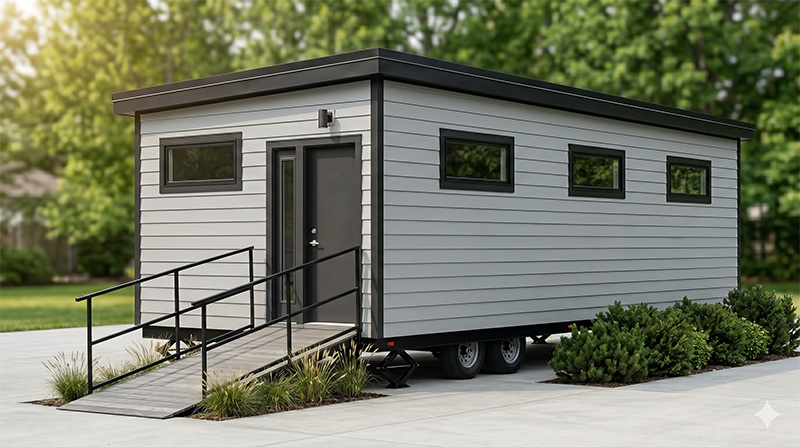
The Basic Unit — Modern Flat-Roof
Clean flat-roof profile, horizontal siding, accessible ramp. A more contemporary footprint ideal for tighter sites or a streamlined look.
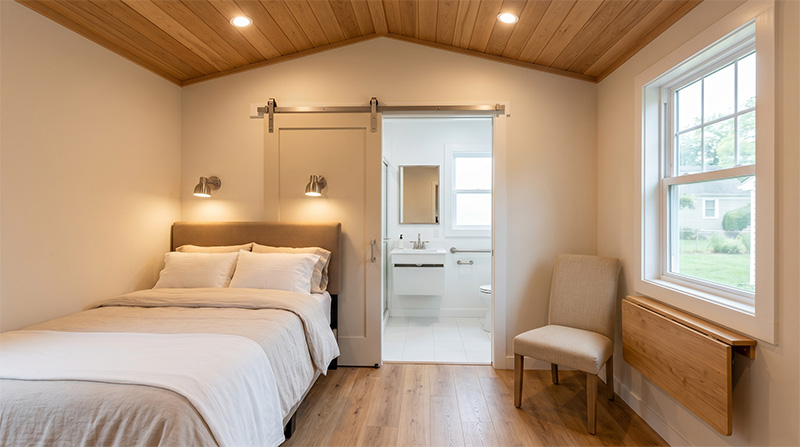
Accessible Bathroom Interior
Glass-panel walk-in shower, grab bars, modern vanity, pebble shower floor, wall tile, natural light. Every Able Pod bathroom is designed to ADA guidelines — and looks nothing like a clinical installation.
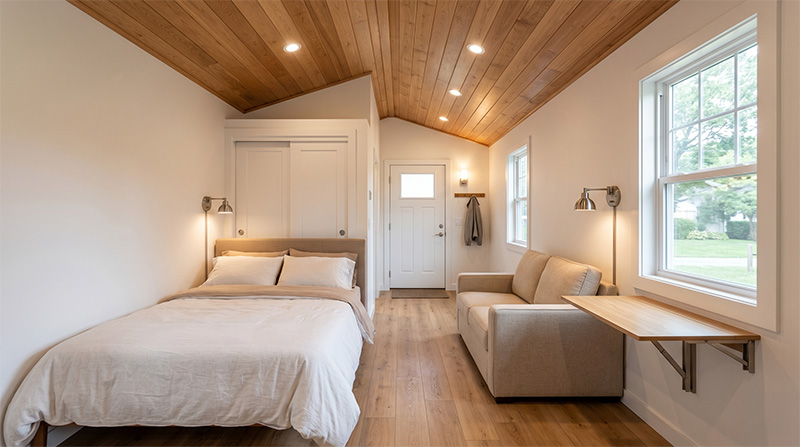
Bedroom / Living Interior
Wood-paneled walls, plank flooring, recessed lighting, full-size bed, large windows, wheelchair access. A real living space — warm, private, and fully functional.
Step One
Tell Us What Your Family Needs.
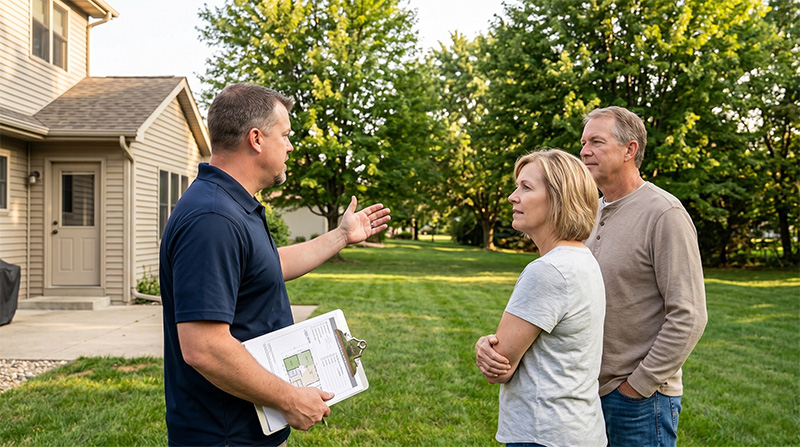
Every Able Pod starts with a real conversation — not a sales pitch. We spend time understanding your situation: who the unit is for, what their mobility or accessibility needs are, where on your property it would be placed, and what your timeline looks like.
This is not a one-size-fits-all product. Every placement is different. We need to understand your family’s specific situation before we can recommend the right unit and configuration for you.

Step Two
Configure, Confirm, and Prepare.
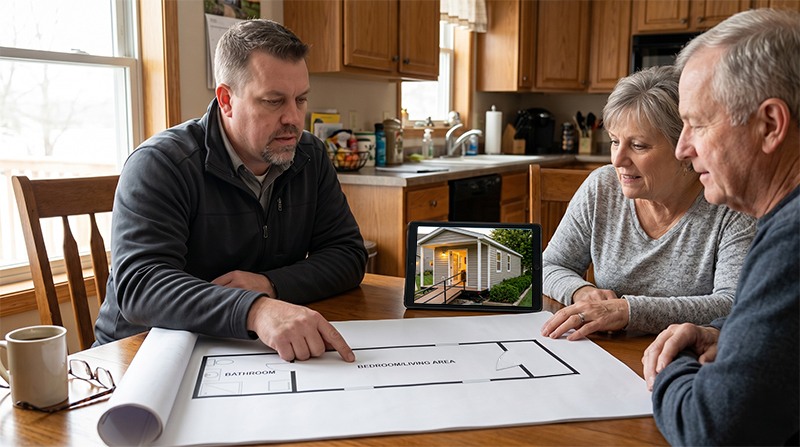
Once we understand your needs, we confirm the right unit configuration — size, accessibility features, entry orientation, and any interior customizations. We handle the logistics: site assessment, utility rough-in planning, and delivery coordination.
You receive a clear scope of work and a fixed price before anything is ordered. No ambiguity. No change orders for things we should have planned at the start.
Step Three
We Deliver It. They Move In.
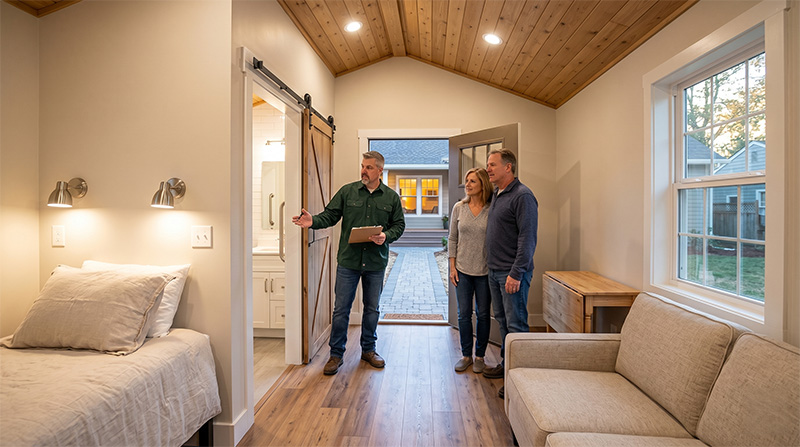
Your Able Pod is delivered, leveled, and connected to your site’s utilities. We walk the space with you before anyone moves in — going through every accessibility feature, every system, and every finish.
When your family member steps through the door, they should feel at home. Not like they’re in a temporary structure. Not like a burden has been accommodated. Like they have a real space of their own — built with care, by people who understood what they needed.

Baker Home Group completely transformed our kitchen and main bathroom. From the very first meeting, they listened to exactly what we wanted. The project came in on time, on budget, and the quality is everything we hoped for. Our home finally feels like us.
— Sarah M., Kitchen & Bath Renovation, Grand Rapids MI
Able Pods Is One Part of a Complete Picture.
Sometimes an Able Pod is exactly what a family needs — a standalone solution, placed and move-in ready. But sometimes the conversation is bigger than that.
Baker Home Group’s family of services means we can help you at every level: permanent accessibility modifications to your main home (through Accessible Home Design), remodeling or additions that create multigenerational living capacity (through Baker Home Group’s building division), and temporary or semi-permanent living space (through Able Pods).
You don’t have to figure out which solution is right before you call. That’s what our consultations are for.


WHY BAKER HOME GROUP
The Right Team for the Right Project.
There are a lot of contractors in West Michigan. Here’s why homeowners who’ve worked with Baker Home Group come back — and refer their neighbors.
We measure our success not by projects completed, but by relationships built. Ask any of our past clients what it was like to work with our team — we’ll put you in touch.