

LICENSED · INSURED · LOCAL
Ottawa, Kent & Barry County Homeowners Trust
We’ve built our reputation the same way we build homes — one quality decision at a time.
BBB A+ Rated
Accredited Business
An accredited Better Business Bureau business with the highest possible rating — your assurance of accountability and quality.
Licensed & Insured
Fully Certified in Michigan
Baker Home Group’s Accessible Home Design division carries full Michigan residential ADA construction builder licensing and comprehensive insurance — protecting your home and your investment at every stage.
Locally Owned
Serving West Michigan
Based in Alto, MI, we’re your neighbors. We know these communities, these homes, and what it takes to build here well.
Most families wait until a fall, a diagnosis, or a discharge notice to think about home modifications. By then, the options are limited, the timeline is urgent, and the stress is overwhelming.
Accessible Home Design, LLC was built for a different conversation. One that starts before the crisis. Owner Craig Baker is both a licensed physical therapist assistant — with over 12 years of clinical experience — and a skilled residential builder. That combination is rare. It means your modifications are designed the way a therapist thinks about movement and safety, and built the way a craftsman builds a home.
We serve Ottawa, Kent, and Barry County homeowners with ADA construction, barrier-free remodeling, and long-term planning that keeps you independent, comfortable, and at home for decades to come.
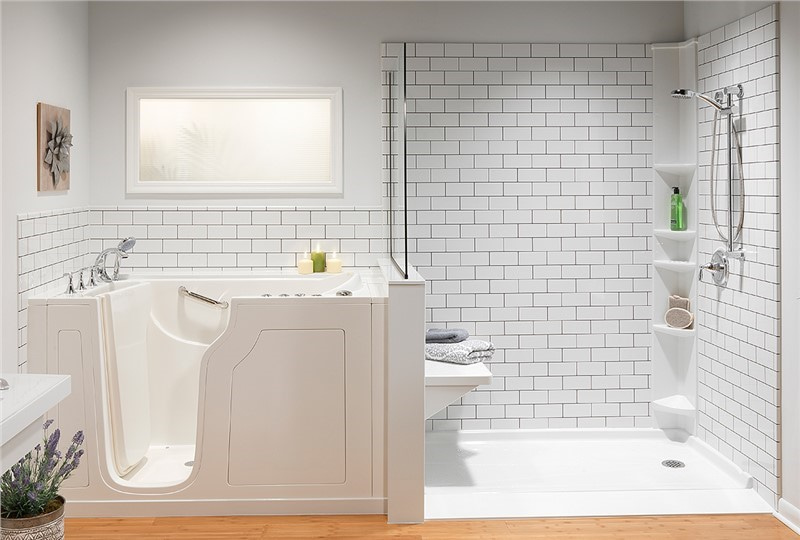
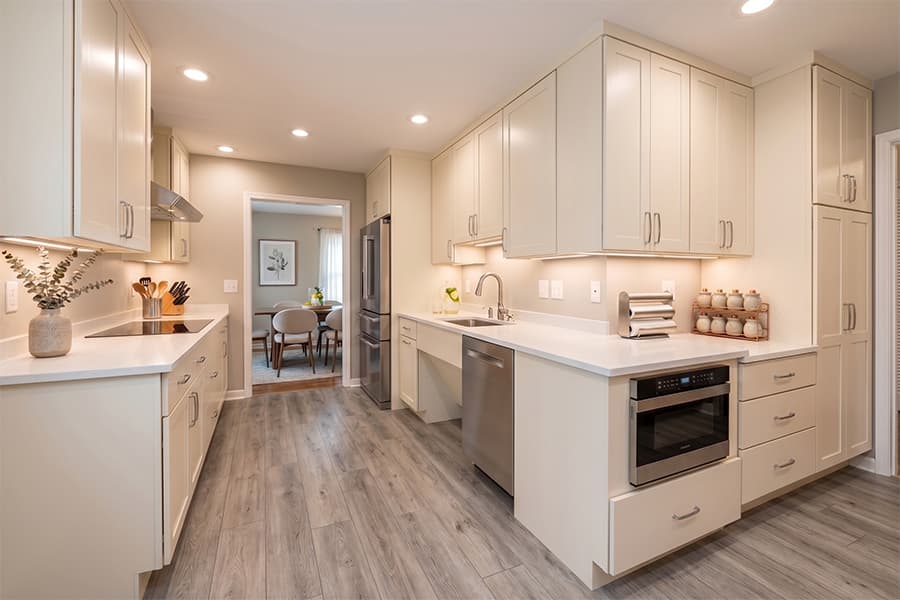
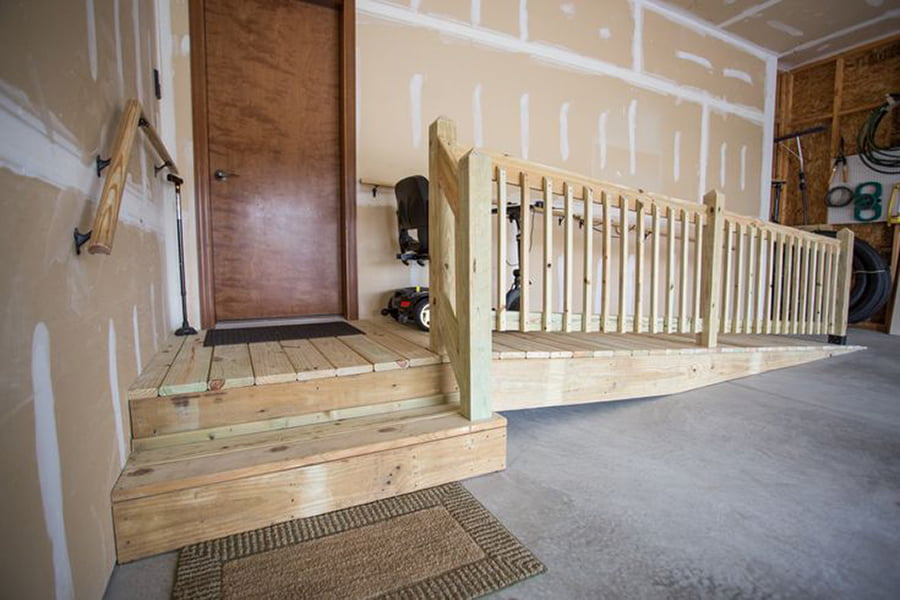
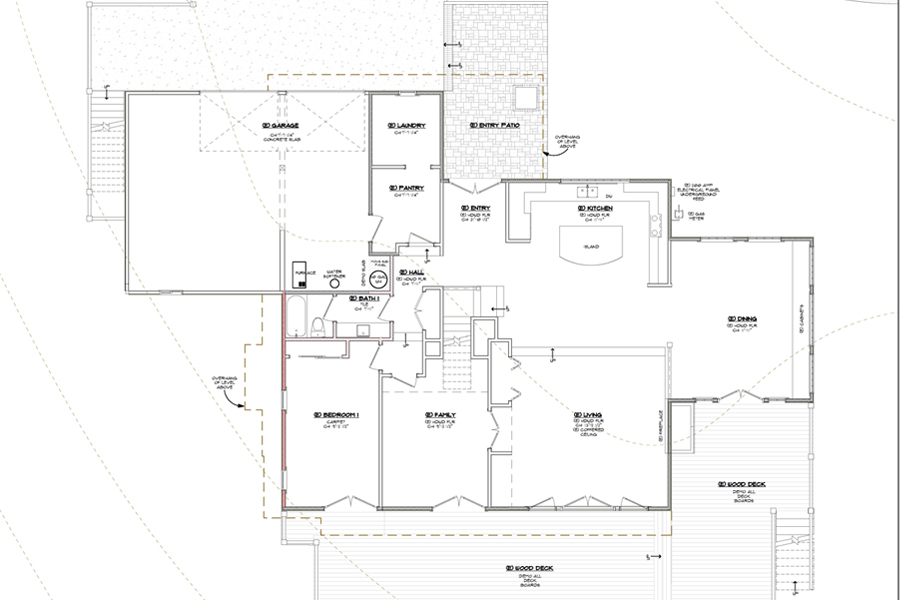
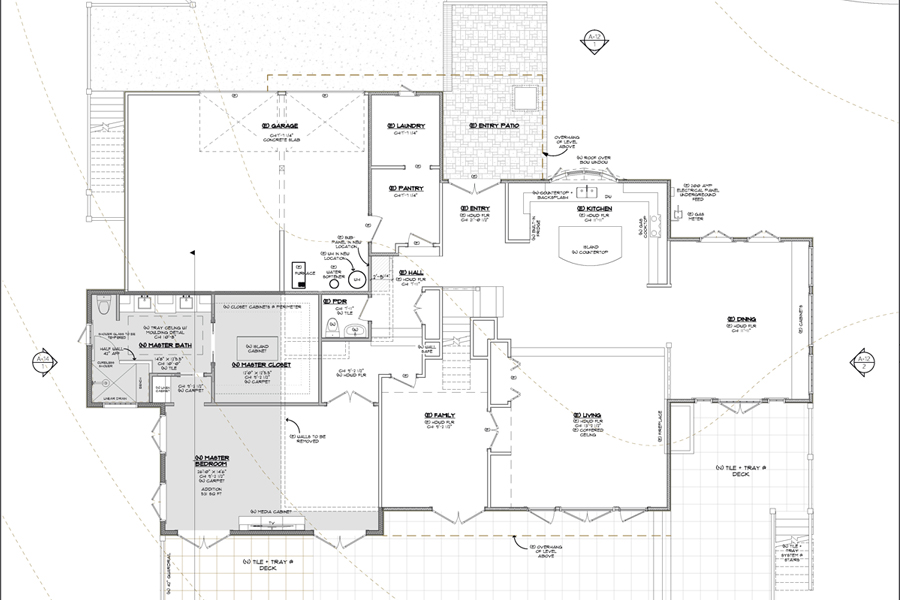


Most contractors build to code. We also build to how you actually live.
As a licensed physical therapist assistant, Craig Baker understands how mobility changes — how people reach, balance, and move through a space differently over time.
That knowledge doesn’t just inform the design — it changes what gets built, and why.
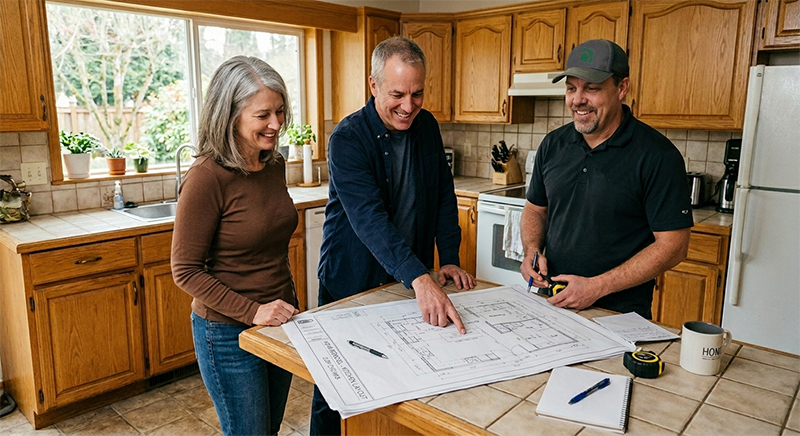
150+
Projects Completed
12+
Years as a Licensed
Physical Therapist assistant
4.9 ★
Average Google Rating
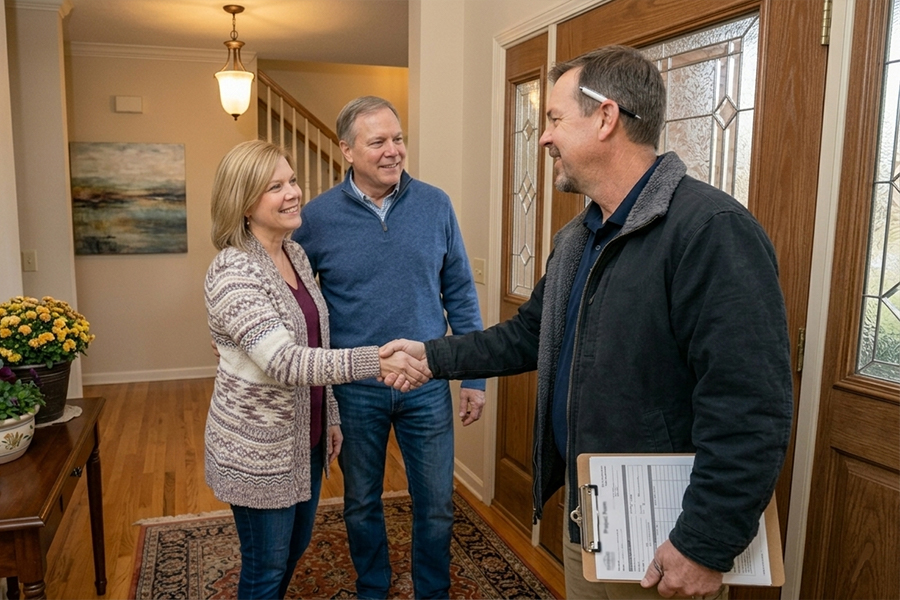
First Step:
Start With a Free 20-Minute Consultation
Every long-term plan starts with a real conversation — not a sales pitch. We spend 20–30 minutes with you to fully understand your unique situation: your goals, your home layout, your current abilities, and what you want your life to look like in 5, 10, or 20 years.
Craig’s clinical background means he asks different questions than a standard contractor. He’s not just looking at your walls — he’s thinking about how you move from room to room.

Plan and Prepare:
A Clinical Assessment. A Builder’s Plan.
After your consultation, we walk your entire home. Craig applies his physical therapy training to assess every room — where the fall risks are, how your layout will work as your needs change, what modifications will deliver the most independence per dollar invested.
You receive a prioritized, room-by-room modification plan with realistic timelines and budget ranges. You choose when to act. You stay in control of the pace and the priorities.

The Result:
We Build It. You Stay Home.
From grab bar installations to full first-floor living conversions, Accessible Home Design builds every modification with the same craftsmanship as a custom remodel. You won’t see shortcuts. You won’t see clinical fixtures. You’ll see your home — better designed for the life you’re living now, and the years ahead.
And when the work is done, you’ll wonder why you didn’t plan this years ago.

Craig Baker did top notch work with us on remodeling our home to be ADA. The new increased functionality of living space has proved very effective. It started with an idea we had and Craig with his background of Physical Therapy improved the concept in ways we would never have thought possible. Craig listens and clarifies and improves at every turn. We throughly enjoyed this remodeling experience. His standard of workmanship exceeded our expectations. He also had access to skilled tradesmen (paint, electric, tilework) that were very proud of the quality of work they performed and it showed. Job well done
— Robert M.
WHY BAKER HOME GROUP’S ACCESSIBLE HOME DESIGN
The Right Expertise. For the Right Modifications.
Long-term home planning requires specialized knowledge — not just construction skills. Accessible Home Design brings clinical and building expertise across every modification that matters most to Ottawa, Kent, and Barry County homeowners.